
- All
- Product Name
- Product Keyword
- Product Model
- Product Summary
- Product Description
- Multi Field Search
English
Views: 0 Author: Site Editor Publish Time: 2026-08-10 Origin: Site


In large-scale machining, minor runout is often just an annoyance. In micro-machining, it proves catastrophic. A runout of just 0.0001" on a micro-end mill can halve its lifespan. Sometimes, it causes instant breakage before the operation even begins. Manufacturers cannot afford this costly margin of error. Controlling runout isn't about finding a single silver bullet. Instead, it requires a systemic approach spanning multiple disciplines. We must address workholding, machine rigidity, environmental control, and software compensation together. Each factor plays a critical role in producing perfect geometries. This guide breaks down how to evaluate your current setup. You will learn to implement strict tool grinding runout control across your production floor. Finally, it helps determine when you should upgrade your workholding or replace your grinder entirely.
Tool life hinges on concentricity: Even micro-runout shifts the chip load to a single flute, causing rapid, uneven wear on small-diameter cutting tools.
Workholding is the primary culprit: Upgrading from standard ER collets to high-precision hydraulic or precision-ground collets is the most cost-effective first step.
Hardware dictates software limits: Advanced software compensation is highly effective, but it cannot override the mechanical limitations of a worn spindle or thermally unstable machine.
Thermal stability is non-negotiable: Continuous small-diameter tool grinding requires a 5-axis tool grinder with active thermal management and high-mass vibration dampening.
Runout creates severe issues in micro-machining environments. It ruins tool geometry almost instantly. We must understand the exact mechanics behind this failure. When runout occurs, a multi-flute tool behaves improperly. It effectively acts as a single-flute tool during operation. This uneven chip load degrades cutting performance immediately. One single flute takes the entire burden of the cut. This imbalance causes rapid, localized wear on the cutting edge. Surface finish quality drops significantly as a direct result.
The financial impact extends far beyond a few broken tools. You must frame these costs systematically to understand the true business risk. Aerospace and medical clients maintain incredibly strict tolerance requirements. They will outright reject entire batches if surface finishes fall short. Let us examine the compounding financial drains:
Scrap rates multiply rapidly when micro-tools snap mid-cycle.
Spindle wear accelerates due to unbalanced rotational forces.
Client trust erodes when rejected batches delay critical supply chains.
Material waste increases as expensive blanks get ruined during setup.
We must define what success looks like in this environment. Controlled runout requires holding extremely tight tolerances consistently. For micro-tools, you should target tolerances below 0.002mm or 0.0001". Achieving this metric ensures even chip loads across all flutes. It extends tool life predictably. You can then confidently guarantee performance to your most demanding clients. Proper Small-Diameter Tool Grinding relies entirely on this foundation.
Your machine spindle is only as accurate as its workholding. Standard mechanical collets often fall short for micro-tool applications. They simply lack the precision needed for sub-micron accuracy. We must evaluate better clamping systems to secure small-diameter blanks. Ultra-precision hydraulic chucks offer superior concentricity. Shrink-fit systems provide exceptional gripping force and near-perfect centering. Standard ER collets introduce too many variables for delicate micro-grinding tasks.
Clamping System Type | Concentricity Capability | Best Application | Maintenance Needs |
|---|---|---|---|
Standard ER Collet | Moderate (0.005mm - 0.01mm) | General roughing, large blanks | High (Frequent cleaning needed) |
Hydraulic Chuck | High (0.002mm - 0.003mm) | Precision finishing, micro-tools | Medium (Fluid checks required) |
Shrink-Fit System | Ultra-High (<0.002mm) | High-speed micro-machining | Low (Requires heating unit) |
You must also understand the grave risk of stacking tolerances. Errors compound rapidly across the entire mechanical assembly. An error starts at the spindle nose itself. It transfers into the collet taper. Finally, it reaches the tool blank. A tiny 0.001mm error at the spindle can become a 0.004mm error at the tool tip. You must minimize the number of mating surfaces to reduce this compounding effect.
Preventative maintenance remains an unglamorous but vital reality. Shop-floor maintenance directly impacts your bottom line. You must thoroughly clean all tapers between batch changeovers. Operators should inspect collets routinely for any micro-scoring. Even a microscopic metal chip can push a blank off-center. We recommend defining strict replacement cycles for all collets. Do not wait for visual damage to discard worn clamping hardware. Treat collets as consumable items to protect your premium tools.
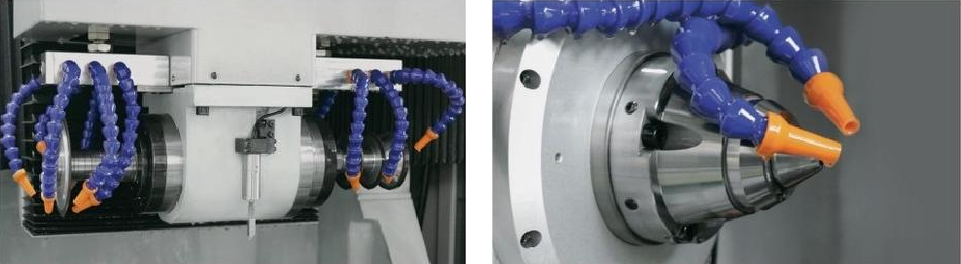
Even the best workholding cannot fix a degraded spindle. You must evaluate machine rigidity closely during hardware acquisition. Look for exceptional spindle runout specifications when evaluating new equipment. Baseline requirements dictate extremely tight concentricity for micro-tool production. Your spindle should inherently run truer than the tightest tolerance you wish to grind. A premium 5-Axis Tool Grinder delivers this fundamental mechanical accuracy out of the box.
Vibration dampening is equally crucial for success. High-mass machine bases absorb destructive micro-vibrations effectively. These vibrations easily manifest as runout on a fragile tool blank. Polymer concrete and cast iron provide excellent dampening properties. Lighter machine frames simply cannot absorb these frequencies. They transfer the resonance directly into the grinding wheel and the tool. You must prioritize heavy, rigid foundations for micro-grinding operations.
Thermal stability often dictates the success of a long batch run. Heat causes metal to expand unpredictably. Thermal drift during a long grinding shift severely alters tool geometry. You should look for machines featuring active chiller systems. Advanced software thermal tracking also helps mitigate gradual temperature shifts. Operating the machine in a temperature-controlled environment provides another layer of defense. These thermal management strategies keep your zero-point locked in place all day.
Hardware provides the mechanical foundation. Software provides the necessary finesse. Modern grinding software utilizes advanced in-machine probing capabilities. It uses precise touch probes to measure blank runout before grinding begins. Optical sensors offer excellent non-contact measurement alternatives. The machine maps and digitizes the exact blank geometry in real-time. This step ensures the software knows exactly where the material sits in three-dimensional space.
Dynamic compensation takes over once probing is complete. The software automatically adjusts the grinding path accordingly. It recalculates the C-axis and interpolates the X, Y, and Z axes. The system grinds the flutes perfectly concentric to the actual center line of the clamped blank. It no longer relies on the theoretical center of the spindle. This capability represents the pinnacle of modern tool grinding runout control.
However, we must address transparent assumptions regarding these systems. Many operators wrongly assume software can fix severe hardware flaws. This misconception leads to poor investments and ongoing scrap issues. Software compensation cannot override a badly worn spindle bearing. It cannot fix dynamic vibration issues occurring during heavy cuts. Compensation systems require a highly rigid machine foundation to execute micro-adjustments accurately. Software only optimizes an already stable mechanical environment.
You cannot effectively control what you do not accurately measure. Establishing realistic tolerances serves as your starting point. Industry baselines vary significantly based on tool diameter and application. Micro-drills demand much tighter runout controls than standard end mills. You should generally target sub-micron to 0.002mm limits for micro-tools. Applying large-tool tolerances to micro-blanks guarantees premature failure in the field.
Measurement best practices require careful consideration. We must verify runout post-grind without damaging fragile cutting edges. You should follow these specific measurement protocols:
Use non-contact optical measurement systems (lasers or cameras) for tools under 2mm.
Apply high-precision contact probing (dial indicators) only on robust tool shanks.
Rotate the tool slowly during measurement to capture peak-to-peak variance accurately.
Measure at multiple points along the tool length to detect angular runout.
Perform measurements in the same temperature-controlled environment as the grinder.
Implementation risk remains a serious concern for quality control teams. We warn against "over-measuring" using inadequate metrology equipment. Cheap dial indicators introduce their own measurement errors into your data. A worn measurement stylus can scratch a polished micro-flute instantly. You must invest in metrology gear matching the precision of your grinder. Otherwise, you end up chasing phantom runout errors caused entirely by your inspection tools.
Effective runout control remains a holistic manufacturing discipline. It starts at the mechanical spindle and ends with intelligent software. You cannot isolate one variable and expect perfect micro-tools. Manufacturers must combine rigid machine bases, precision clamping, and thermal stability. Only then can dynamic software compensation work its magic. We urge you to treat runout control as a systemic culture rather than a quick fix.
We recommend a logical, step-by-step resolution path for struggling shops. First, thoroughly clean and replace your existing collets. Second, upgrade your workholding technology to hydraulic or shrink-fit systems. Third, investigate advanced software compensation add-ons for your current equipment. Fourth, evaluate new 5-axis machines entirely if your baseline hardware proves fundamentally worn. Following this sequence prevents wasted capital on the wrong solutions.
Take action today to protect your high-value production runs. We encourage you to schedule a rigorous test grind with a trusted machine manufacturer. You should also request an ROI analysis on upgraded tool holders. Addressing runout proactively will drastically reduce your scrap rates. It will also elevate your reputation with demanding aerospace and medical clients.
A: Acceptable tolerances depend heavily on the exact tool diameter. For micro-tools (under 2mm), you should target sub-micron levels up to 0.002mm (0.0001"). Standard tools may tolerate slightly more, but keeping runout below 0.005mm ensures optimal tool life and premium surface finishes.
A: No, software cannot eliminate mechanical runout entirely. It effectively compensates for blank-to-holder runout by shifting the grinding path. However, software cannot fix dynamic spindle runout, worn bearings, or machine vibration. It requires a mechanically rigid foundation to function accurately.
A: Replacement frequency depends on shift usage and clamping pressure. For high-precision micro-grinding operating two shifts daily, inspect collets weekly. Replace them every 3 to 6 months. Visual micro-scoring or inconsistent clamping pressure dictates immediate replacement regardless of age.
A: Inconsistent runout usually points to three main culprits. First, thermal drift might be altering machine geometry as the spindle heats up. Second, your raw blank diameters might vary too much. Third, microscopic debris could be accumulating in the workholding between tool changes.


